You are viewing all listings Homes with 4 or more Bedrooms between $0 and $30000000 dollars.
New Listing!

$2,450,000 $529 per sq.ft. Laconia NH Home »
Waterfront on Lake Winnipesaukee5 Beds | 6 Baths | Total Sq. Ft. 5925 | Acres: 0.65
Listed on Thursday Jul 30, 2026
Description: Welcome to 17 Keepers Lane, where luxury meets the unmatched beauty of Lake Winnipesaukee. Nestled in the prestigious Meredith Bay community, this exceptional home offers breathtaking panoramic lake and mountain views, elegant finishes, and the perfect blend of year-round comfort and resort-style living. Designed with both luxury and functionality in mind, the home features soaring cathedral ceilings and an open-concept layout filled with natural light. The stunning first-floor primary suite is a true retreat, complete with cathedral ceilings, a cozy fireplace, a spa-inspired en-suite bath, and a spacious walk-in closet, allowing for convenient single-level living. The gourmet kitchen is ideal for entertaining and everyday living, complemented by an oversized walk-in pantry with a dedicated coffee station and abundant storage. The walkout lower level provides exceptional additional living space, perfect for entertaining guests, creating a family room while maximizing the home's versatility. Beyond the home itself, Meredith Bay offers one of the finest lifestyles in the Lakes Region. Residents enjoy private access to Lake Winnipesaukee, a sandy beach, marina, resort-style pools, a fitness center, tennis and pickleball courts, walking trails, a community pavilion, and beautifully maintained grounds. Just minutes from Weirs Beach, Gunstock Mountain Resort, golf courses, restaurants, and shopping, this location offers endless opportunities for recreation in every season. Whether you're searching for a luxury primary residence or the ultimate vacation home, 17 Keepers Lane delivers spectacular lake and mountain views, exceptional craftsmanship, and an unmatched lifestyle in one of New Hampshire's most sought-after waterfront communities. See Listing Details & 25 images.
Under Contract

$3,495,000 $1,027 per sq.ft. Laconia NH Home »
105 Ft. of Waterfront on Lake Winnisquam5 Beds | 4 Baths | Total Sq. Ft. 3404 | Acres: 1.22
Listed on Monday Jun 15, 2026
Description: Welcome to the Golden Coast of Lake Winnisquam - A rare waterfront sanctuary where privacy, nature, and breathtaking western sunsets come together. Nestled on land that extends outward into the lake, you'll enjoy lake and mountain views for miles in front and on both sides of the home. This 1.2 acre property is tucked away at the end of a quiet dead end street. Inside is a soaring two-story stone fireplace in a large open concept layout combining kitchen, dining area, and living room with a wall of windows that maximize lake views. Loaded with exquisite features including spacious media/entertaining room with a second stone fireplace, granite countertops, oversize bedrooms, walk in closets, gas fireplace in the master suite, cedar bathrooms, sky lights, remote control awnings, air conditioning, and whole house back-up generator. At the waterfront, a grandfathered over-the-water deck that could not be built today includes steps into a sandy bottom swimming area; stone patio; outdoor hot tub; and a boathouse that protects your boat and eliminates the inconvenience of covering and uncovering each time you use it. A two-car garage and ample additional parking provide plenty of space for family and guests. With its private setting, expansive lake and mountain views, spectacular sunsets and extra afternoon sunshine time each day from western exposure, this property offers a unique opportunity to enjoy all that Lake Winnisquam has to offer. See Listing Details & 60 images.
Under Contract

$5,500,000 $1,435 per sq.ft. Laconia NH Home »
Waterfront on Lake Winnipesaukee5 Beds | 5 Baths | Total Sq. Ft. 6081 | Acres: 0.55
Listed on Wednesday Feb 4, 2026
Description: Perched high above Lake Winnipesaukee in the prestigious Meredith Bay gated community, 175 Akwa Vista is a fully custom luxury home offering some of the most commanding lake and mountain views in the entire New Hampshire Lakes Region. Designed for the most discerning buyer, this architectural masterpiece combines exceptional craftsmanship, unmatched privacy, and true resort style living just minutes from downtown Meredith. Now offered at $5.5M with most furnishings and electronics included, this turnkey Lake Winnipesaukee access property presents a rare opportunity to own one of the most distinctive luxury homes in Meredith NH. The dock at Akwa Marina accommodates up to a 40 foot boat, providing seamless access to boating, waterfront dining, and all that Lake Winnipesaukee living has to offer. Crafted by the award winning team at Drouin Homes, the residence showcases uncompromising quality throughout, with every space thoughtfully designed to maximize the breathtaking views, unforgettable sunrises, and fireworks displays over Meredith Bay. The open concept layout blends mountain modern elegance with warm natural textures and exceptional indoor outdoor living. The lower level is a world class entertainer's dream featuring a Hollywood Hills inspired wine room, while the outdoor living space includes a built in kitchen, pizza oven, outdoor TV, gas fire pit, and a sunken hot tub seamlessly integrated into the mountainside setting. Located within Meredith Bay, the Lakes Region's premier resort style gated community on Lake Winnipesaukee, residents enjoy access to Akwa Marina, pools, fitness center, tennis and pickleball courts, volleyball, walking trails, beach access, and an on site seasonal lakefront restaurant, pool, and hot tub. The community's golf cart friendly design allows easy access to amenities throughout the neighborhood. A truly one of a kind Lake Winnipesaukee legacy property. Open House 05/30/26 from 10am - 1pm See Listing Details & 58 images.
New Listing!

$649,900 $236 per sq.ft. Landaff NH Home »
4 Beds | 2 Baths | Total Sq. Ft. 2750 | Acres: 3.7Listed on Friday Jul 31, 2026
Description: Welcome to this charming and thoughtfully updated 4-bedroom, 2-bath New England home set on 3.7 picturesque acres in the peaceful town of Landaff, New Hampshire. Combining the character of its original 1860 construction with a 1940 addition, this home offers the perfect blend of historic charm and modern comfort. The beautifully maintained grounds feature a sprawling lawn, colorful flower gardens, raised garden beds, a garden shed, mature apple trees, and handcrafted stone walls that create a classic New England setting. A detached barn with electricity currently serves as a workshop and offers endless possibilities for hobbies, storage, or creative space. Several shop tools included with the sale. Inside, you'll appreciate the warmth and character throughout. The cozy family room features a wood stove with an attached enclosed wood storage area, while the screened in back porch provides a peaceful place to relax and enjoy the surrounding nature. Watch as "John Deer" makes an appearance to enjoy an apple from the trees. The chef's kitchen is designed to impress with a commercial-grade six-burner propane range, built-in flat-top griddle, commercial hood, stainless steel shelving, and a charming propane fireplace that creates a warm space with the open concept dining area, perfect for large gatherings and entertaining. Upstairs, the spacious primary suite offers a private retreat complete with a dressing area, large closet, dedicated office, and an updated en-suite bath featuring a beautiful tiled walk-in shower. Recent improvements include a new stainless steel Roth oil tank, a new furnace, and a clean, dry concrete basement with spray foam insulation for added efficiency and peace of mind. If you've been searching for a home that offers historic character, thoughtful updates, beautiful outdoor spaces, and the tranquility of country living, this exceptional Landaff property is ready to welcome you home. See Listing Details & 53 images.
$850,000 $217 per sq.ft. Landgrove VT Home »
Price Change! Reduced by $120,000 down 14% on June 19th 2026
6 Beds | 8 Baths | Total Sq. Ft. 5764 | Acres: 8.4
Listed on Tuesday Apr 29, 2025
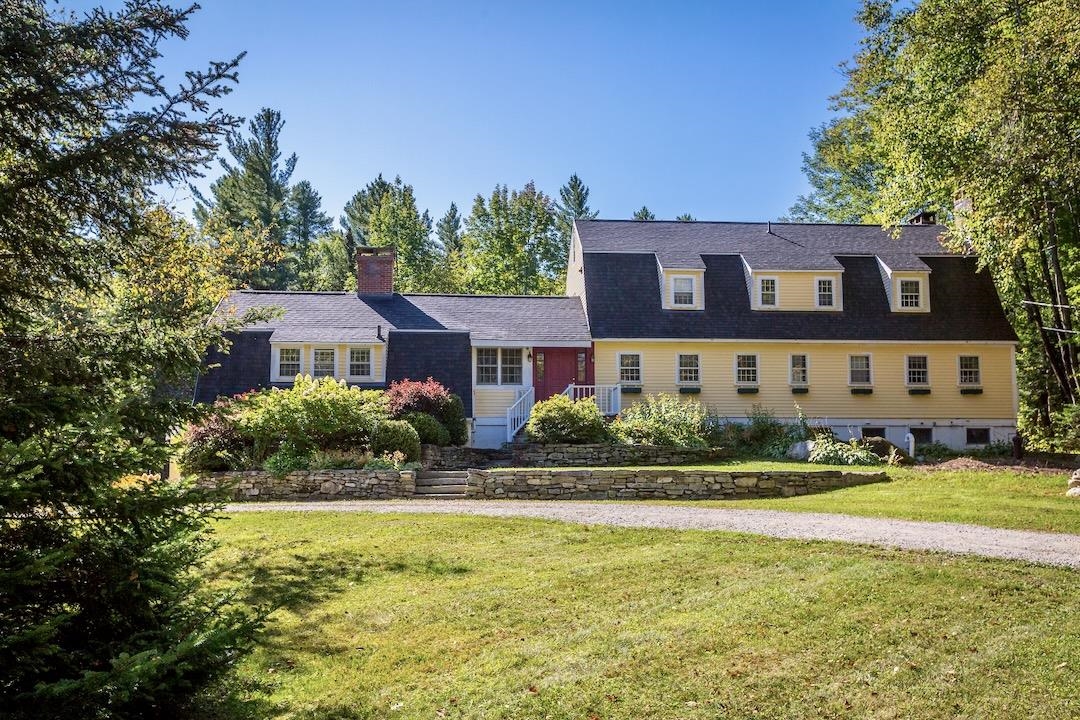
Description: Some properties simply hold stories within their walls. Formerly the beloved Nordic Inn, this iconic Landgrove property has been thoughtfully reimagined into a gathering place designed for modern Vermont living while honoring its rich history of hospitality, adventure, and connection. Inside, six ensuite bedrooms, spa-inspired baths, multiple fireplaces, a chef's kitchen, sun-filled all-season room, and a cellar tavern and game room create spaces that feel welcoming in every season. The separate two-bedroom guesthouse offers additional flexibility for hosting family and friends after long days spent exploring the mountains and surrounding countryside. From winter mornings skiing Stratton, Bromley, Magic, or Okemo to summer afternoons at Lowell Lake, nearby trails, swimming holes, galleries, farmers markets, and outdoor concerts, life here naturally follows the rhythm of Vermont's changing seasons. Evenings return home beside the fire, gathering over dinner, sharing stories, and settling into the quiet beauty of the Green Mountains. Set along scenic Route 11 near the Catamount Trail and just a short drive to Manchester and Weston, this is more than a home. It is a place to create traditions, welcome generations, and experience Vermont at its most timeless and authentic. Floor plans and video tours available online. All measurements approximate. See Listing Details & 52 images. Includes a Virtual Tour

$549,000 $234 per sq.ft. Langdon NH Home »
Price Change! Reduced by $36,000 down 7% on July 28th 2026
4 Beds | 2 Baths | Total Sq. Ft. 2348 | Acres: 4
Listed on Sunday May 24, 2026
Description: Welcome to this beautifully updated Cape in the charming village of Langdon. Original character is evident in the living room's exposed beams while modern updates make for comfortable everyday living. The roomy kitchen features granite counters and opens into a well-lit dining area and spacious family room. A 3/4 bath on the first floor with laundry, adds flexibility, allowing the lovely bonus room to serve as a first floor bedroom, home office, or cozy den. Upstairs, you'll find a generous primary bedroom along with two additional bedrooms and a full bath. Comfort is assured with a new propane boiler, new water heater, a pellet stove, and a wood stove to keep you warm through the winter. Outside, enjoy a swimming pool, a barn/shed perfect for animals or equipment, and a level backyard that leads down a wooded path. Follow the trail past the pond to Great Brook, where your own waterfall and swimming hole await. With easy access to Walpole, Keene, Claremont, and I 91, this special property blends convenience, charm, and natural beauty. Make your dreams come true! Visit the Virtual Tour URL link for a closer look. Seller credit of $2,500 towards closing costs. Motivated Sellers! See Listing Details & 58 images. Includes a Virtual Tour

$1,860,000 $403 per sq.ft. Langdon NH Home »
5 Beds | 7 Baths | Total Sq. Ft. 4621 | Acres: 10Listed on Tuesday Apr 21, 2026
Description: Price based on current appraisal! Set on 10 private acres, near Walpole, with spectacular mountain views extending to the Green Mountains of VT and beyond, this stunning home is designed for effortless living and entertaining. Offering 5 bedrooms, including 3 with breathtaking mountain views, the home features a spacious primary suite with luxurious ensuite bath and custom walk-in closet. The chef's kitchen, facing the mountain views, is equipped with Wolf ovens, Sub-Zero refrigerator, and a secondary prep kitchen/pantry. A sunny bonus room above the heated garage with mountain views and a built-in Murphy bed for guests. The walk-out lower level offers a gym, extra room, ¾ bath, and abundant storage. Built in 2021, the separate modern, air conditioned garage building includes a 2-room office/studio, half bath, EV charger, workshop, plus its own well, septic, and generator. Outdoor living is unmatched with a luxurious pool, hot tub, and pool house featuring a full kitchen, indoor lounge, and expansive deck, all perfectly positioned to capture the incredible views. Beautifully landscaped grounds include flowering gardens and an irrigation system. Ideally located near hiking, biking, skiing, rivers, and lakes, and just minutes to Keene, and only 45 minutes to DHMC and Lebanon. See Listing Details & 54 images.
Under Contract

$349,900 $260 per sq.ft. Lebanon NH Home »
4 Beds | 2 Baths | Total Sq. Ft. 1344 | Acres: 0.07Listed on Monday May 18, 2026
Description: Charming two-family home offering a great opportunity for owner-occupants or investors alike. Live in one unit while generating income from the second, or add to your investment portfolio. Built in 1880, this property features one unit on the first floor and a second unit on the upper level, offering flexibility for a variety of living arrangements. Small yard allows for easy maintenance and more time to enjoy all the conveniences of in-town living. Situated on a town-maintained road with public water and sewer. Convenient in-town location close to the rail trail, public transportation, the Lebanon Green, library, restaurants, APD, DHMC, Dartmouth College, and all Upper Valley amenities. See Listing Details & 29 images.
Under Contract

$399,000 $219 per sq.ft. Lebanon NH Home »
4 Beds | 2 Baths | Total Sq. Ft. 2202 | Acres: 0.42Listed on Wednesday Jun 24, 2026
Description: After 35 years of ownership, this well-loved home is ready for its next chapter and new owners to make it their own. Nestled in a delightful in-town neighborhood, this spacious 4-bedroom ranch offers the perfect combination of comfort, convenience, and opportunity. Enjoy a level yard ideal for gardening, play, or entertaining, along with a short walk to the Rail Trail for recreation and outdoor enjoyment. The bright kitchen features a new slider leading to the deck, creating an inviting space filled with natural light and providing easy access to the backyard. A generously sized living room offers plenty of room for gathering, while the first-floor den provides additional flexible living space for relaxing, working from home, or hobbies. The primary bedroom features a private ¾ bath, while three additional bedrooms and a full bath provide comfortable and versatile space to fit a variety of lifestyles. The lower level expands the living space with a large recreation room, dedicated office or craft room, and abundant storage. Recent improvements include new vinyl siding and shutters in 2023, new flooring in the kitchen, dining room, and den, as well as a newly paved driveway in 2024. Ideally located just minutes from restaurants, shopping, I-89, Dartmouth Hitchcock Medical Center, Dartmouth College, and all the amenities of the Upper Valley, this home offers a wonderful opportunity to enjoy neighborhood living with everyday conveniences close at hand. **Open House Saturday June 27, 2026 10 am to Noon.** See Listing Details & 43 images.
$565,000 $589 per sq.ft. Lebanon NH Home »
4 Beds | 2 Baths | Total Sq. Ft. 1884 | Acres: 0.27Listed on Monday Apr 6, 2026
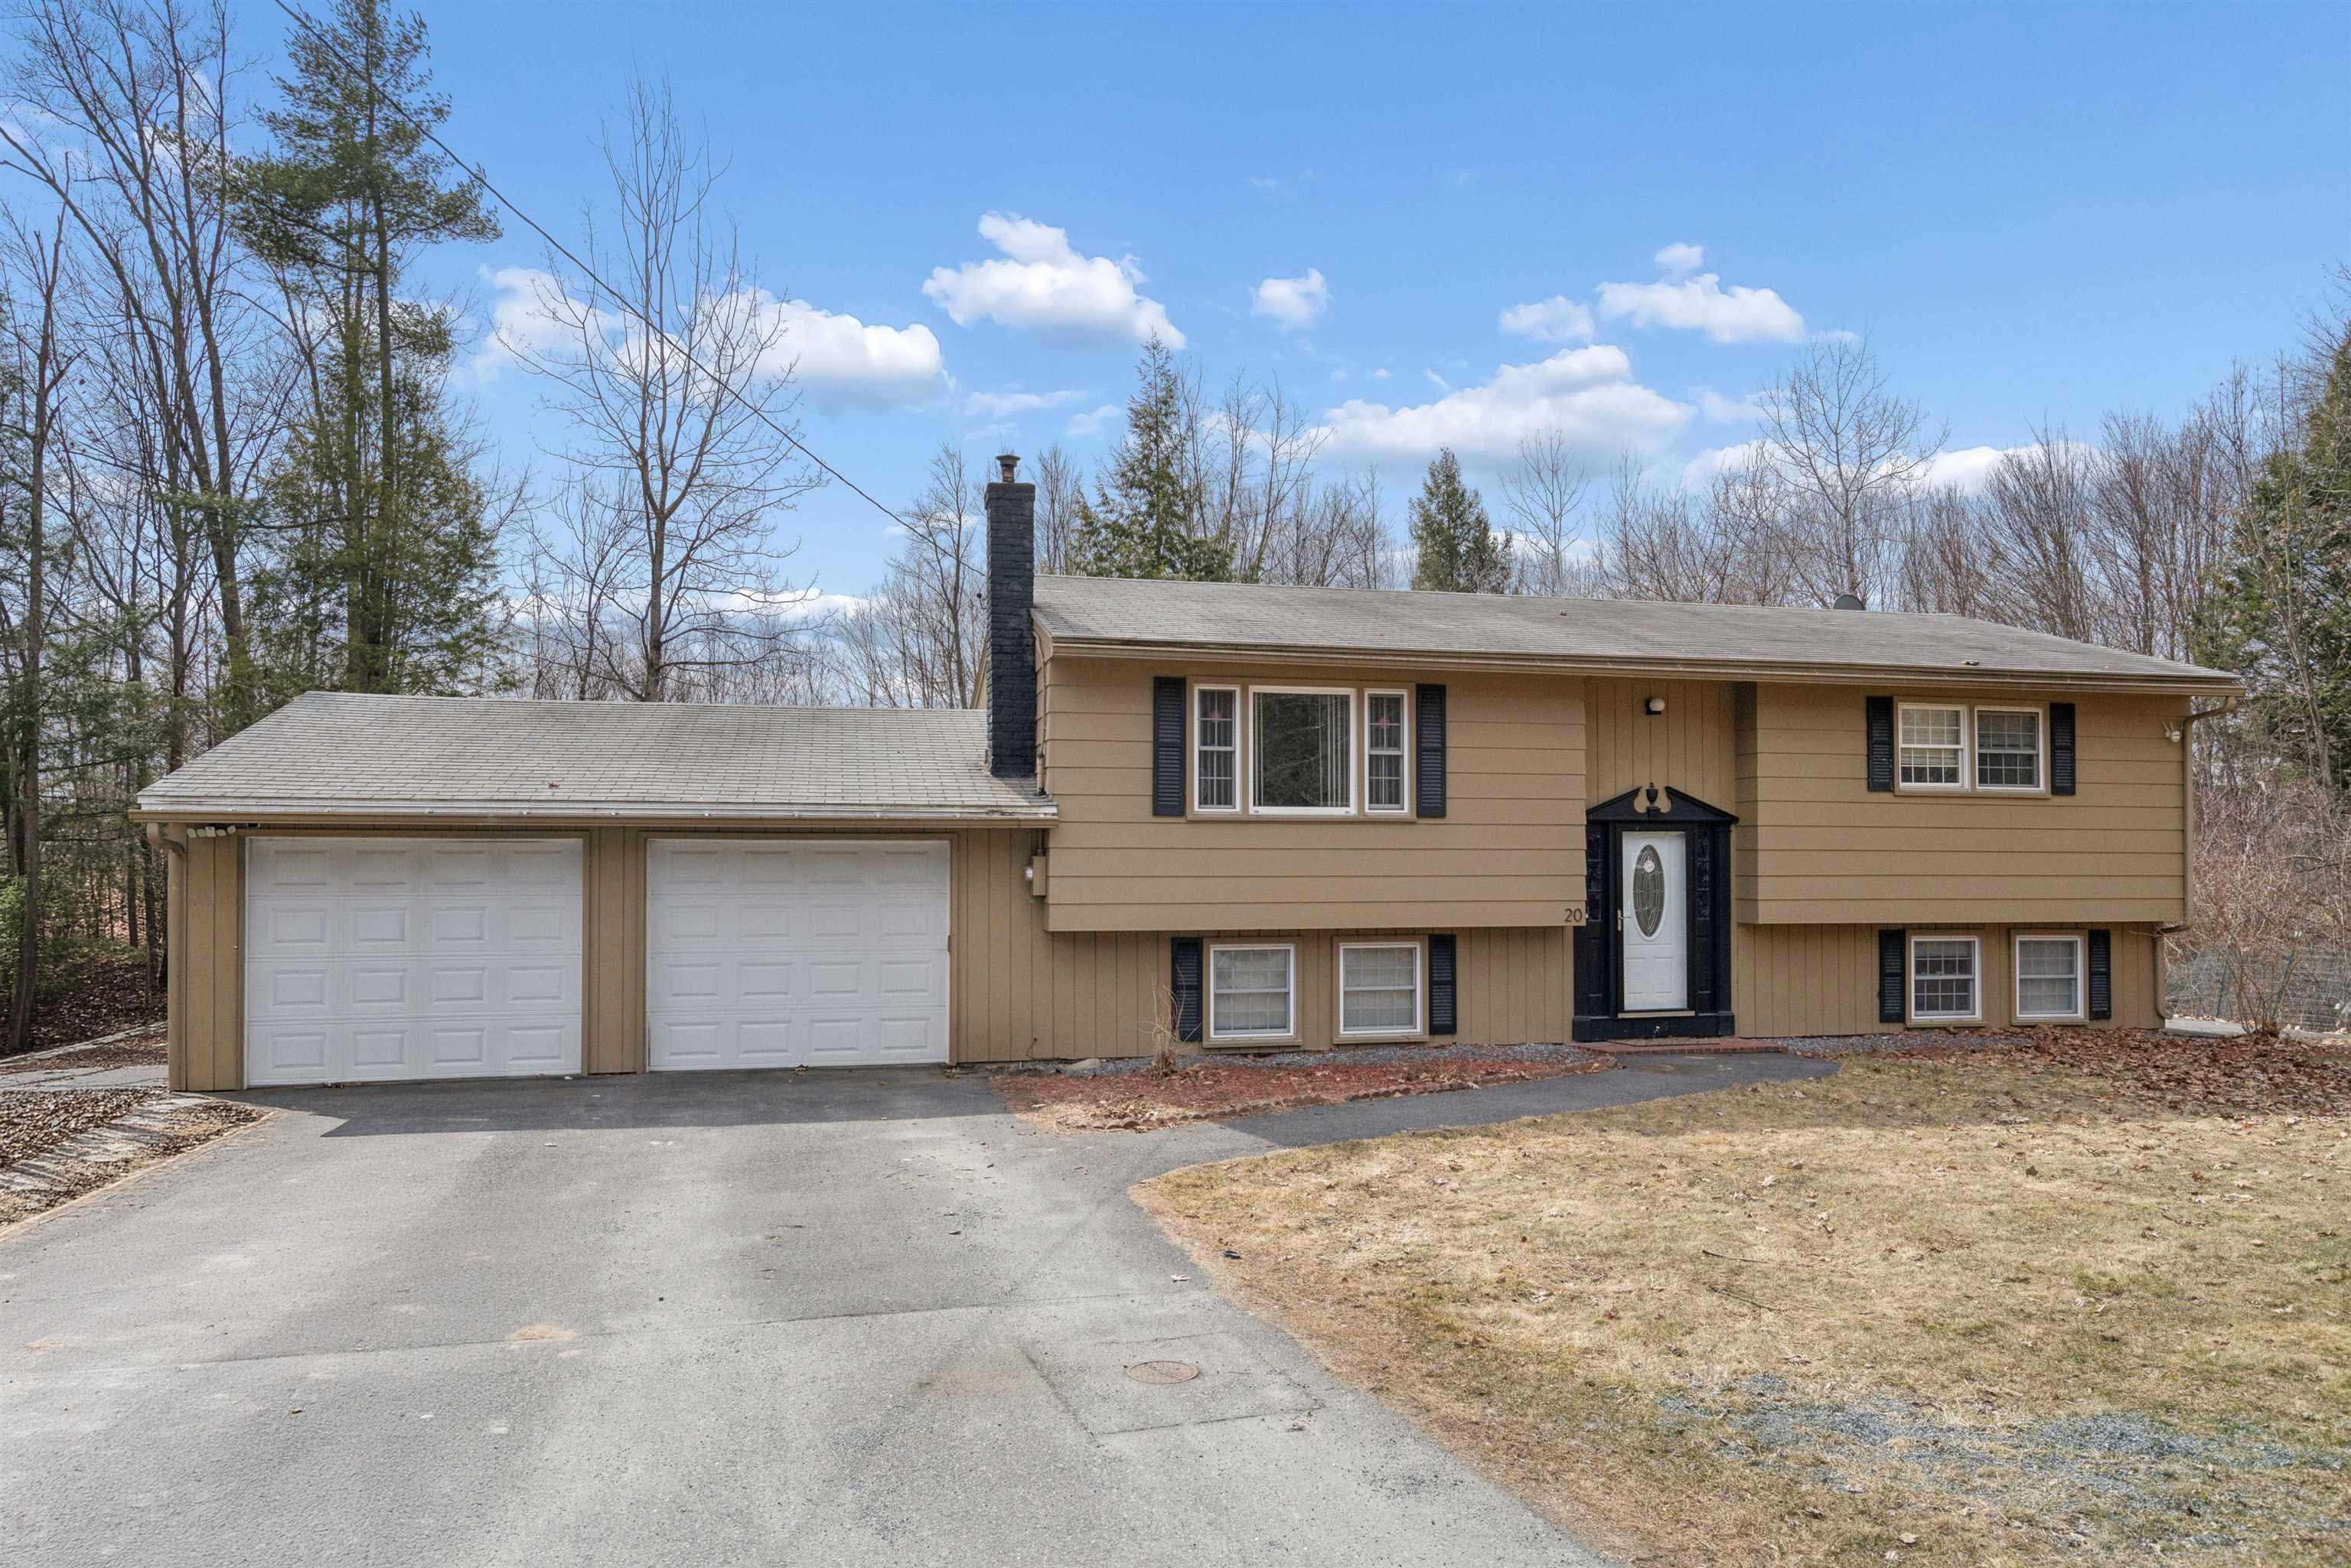
Description: Welcome to this well-maintained 4-bedroom, 2-bath home, ideally situated at the end of a quiet cul-de-sac. The interior is bright and open, featuring an updated kitchen on the upper level that flows seamlessly into the dining and living areas--perfect for both everyday living and entertaining. Just off the dining area, a seasonal porch provides a peaceful spot for morning coffee while overlooking the private backyard, complete with a large, level lawn and a solid wood perimeter fence. The upper level also includes two comfortable bedrooms and a shared full bath. On the lower level are two additional bedrooms, a second bath with laundry, and a spacious family/recreation room. New hot water heater, mini-split, flooring on both levels and fresh paint throughout the interior. Conveniently located just 10 minutes from the Lebanon Green--offering a variety of restaurants, arts, and entertainment--as well as downtown Hanover and Dartmouth College, and only 20 minutes to Dartmouth Health, this home provides easy access to the very best of the Upper Valley. Furnished photos are virtually staged. Open house on Saturday, 6/20 from 11 - 2 See Listing Details & 37 images.

$640,000 $322 per sq.ft. Lebanon NH Home »
Price Change! Reduced by $9,000 down 1% on July 23rd 2026
5 Beds | 3 Baths | Total Sq. Ft. 1988 | Acres: 0.37
Listed on Tuesday Jun 30, 2026
Description: Spacious, updated, and full of historic character. This Queen Anne Victorian-style 5-bedroom Upper Valley home offers generous space, useful updates, and a flexible layout. Inside, the home features an updated kitchen with new appliances and marble countertops, hardwood floors, spacious living areas, and bathroom updates, including an updated tile shower. The layout includes a first-floor office and a large finished third-floor bonus room, providing additional space for remote work, guests, hobbies, or private living areas. A large detached barn offers valuable space for storage or an additional workspace. The home is conveniently located minutes from downtown Lebanon, Dartmouth Health, Dartmouth College, shopping, dining, and I-89, with free public transit and school transportation access nearby. With Victorian charm, modern updates, and flexible living spaces, this home is ready to make your own. See Listing Details & 23 images.

$645,000 $403 per sq.ft. Lebanon NH Home »
5 Beds | 3 Baths | Total Sq. Ft. 3000 | Acres: 0.28Listed on Tuesday Jun 23, 2026
Description: Some homes are just houses. This one has been a home. Filled with the laughter and memories of a large family, 6 Orcutt Avenue carries a warmth that is hard to manufacture. The owner has brought a special eye for design to every corner of this property. Go ahead and search the market. You will be hard pressed to find a home with a more thoughtfully executed interior design and layout at this price point. Tucked away on a quiet street yet completely walkable to elementary school, the location checks every box for families looking for the perfect balance of privacy and convenience. And when you step into the backyard, you will immediately understand the love that has been poured into this property. A tremendous patio, a fully fenced yard, and the kind of outdoor space that is ready for the next family to make memories of their own. Don't miss your chance to own a home with great bones, an unbeatable West Lebanon location, and a backyard that was built for living. See Listing Details & 35 images.

$695,000 $325 per sq.ft. Lebanon NH Home »
4 Beds | 3 Baths | Total Sq. Ft. 2137 | Acres: 0.24Listed on Monday Jul 20, 2026
Description: Beautiful Home for Sale in a Prime Lebanon Location. Welcome to this meticulously maintained, spacious home in one of Lebanon's most desirable neighborhoods. Conveniently located just minutes from Dartmouth Medical Center and Lebanon High School, this property offers comfort, versatility, and exceptional value. The main home features a bright and inviting living room, a spacious family room, 3 bedrooms which includes a primary suite, and 3 bathrooms, providing plenty of room for everyday living and entertaining. A beautiful bay window creates the perfect spot to enjoy your morning coffee while overlooking the yard. A separate one-bedroom apartment offers outstanding flexibility - ideal for rental income, extended family, guests, or a private home office. Outside, you'll find a fully fenced backyard, an oversized garage, and a paved driveway. Numerous upgrades throughout the home reflect the exceptional care and attention the property has received over the years, making it truly move-in ready. This is a rare opportunity to own a beautiful home that combines generous living space, income potential, and an unbeatable location in a welcoming neighborhood. See Listing Details & 44 images.

$850,000 $260 per sq.ft. Lebanon NH Home »
4 Beds | 4 Baths | Total Sq. Ft. 3264 | Acres: 1.29Listed on Monday Jul 20, 2026
Description: Nestled on a private, sprawling 1.29-acre lot in Lebanon's desirable King's Grant neighborhood, this spacious Cape-style home offers a serene, wooded oasis while remaining just minutes from DHMC, Dartmouth College, Hanover, and downtown Lebanon. Sun-drenched and thoughtfully laid out, the main level features a massive kitchen with quartz counter tops and living area anchored by a stunning brick hearth with a cast-iron wood stove, dedicated wet bar, formal dining room, and a mud room. Upstairs offers a large primary bedroom with an en-suite full bath, 3 additional generous bedrooms, 2 full baths, a dedicated laundry room, and a family room framed by oversized architectural windows. Beautiful hardwood flooring runs throughout most of the home. The home boasts extraordinary energy efficiency driven by a seller-owned 11.74 kW solar array, complemented by recently upgraded heating and hot water systems drastically minimizing your energy footprint. The home also enjoys central AC, a heated garage, and convenience of public water and sewer connection. Step outside to your private backyard retreat abutting the local golf course, a secluded yard framed by mature pines and a lilac hedge, featuring a stone patio and hot tub designed for year-round outdoor living. The front yard features a vibrant wildflower hill, berry trellises, and a cozy stone firepit. See Listing Details & 42 images. Includes a Virtual Tour
$875,000 $284 per sq.ft. Lebanon NH Home »
Price Change! Reduced by $220,000 down 25% on July 6th 2026
4 Beds | 3 Baths | Total Sq. Ft. 3076 | Acres: 4.25
Listed on Wednesday Mar 25, 2026
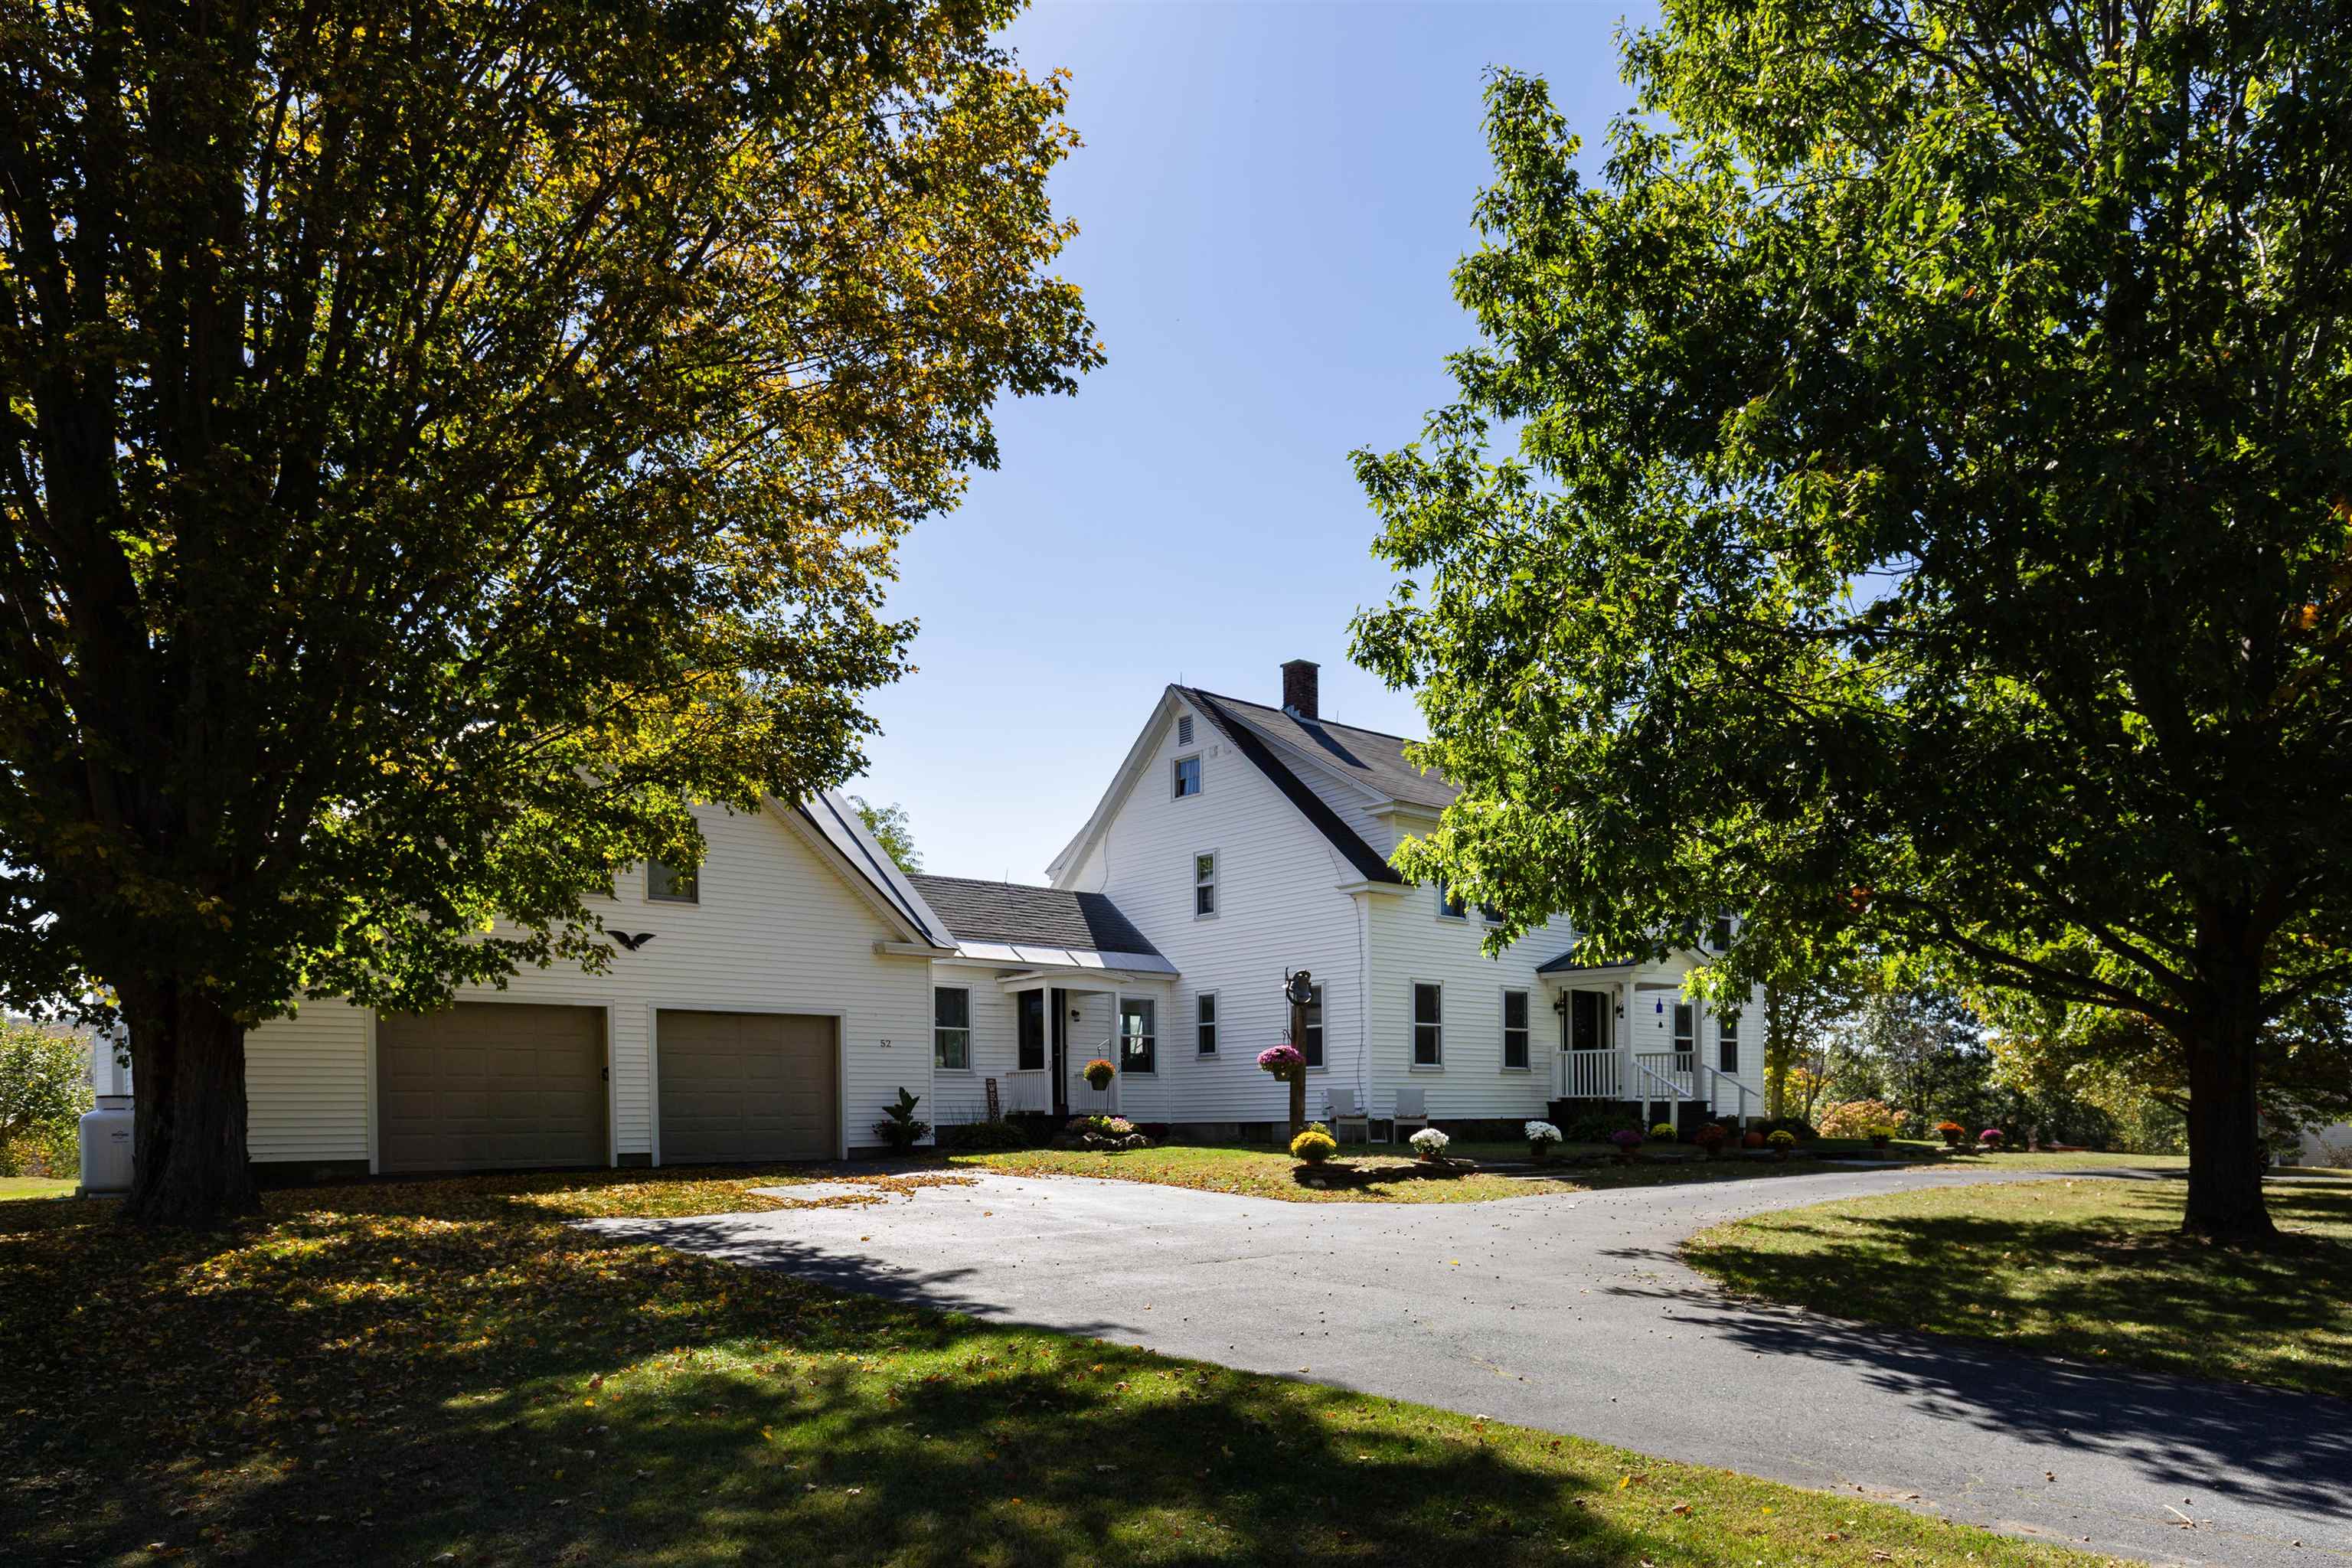
Description: Charming 4-bedroom, 3-bath farmhouse nestled on over 4 acres of open pasture and field. This inviting home blends classic character with modern updates, featuring beautiful hardwood floors, an updated kitchen with plenty of space for cooking and gathering, and comfortable living areas filled with natural light. The additional finished space over the garage offers flexibility for a guest suite, office, or recreation room. Enjoy peaceful local mountain views from the screened in porch or spend evenings by the outdoor firepit, perfect for entertaining or relaxing under the stars. With easy access to town, schools, and all amenities, this property combines the serenity of country living with everyday convenience and plenty of blueberries with over 40 bushes to pick from. Ideal for those seeking room to roam, a place for animals or gardens, and a home designed for comfort and connection. Just minutes from I89, Lebanon green and DHMC plus part of this 4 acres has direct access to the rail trail for walking and biking. Open House Saturday March 28th from 11:30-1:00pm See Listing Details & 49 images.
